3D Floor Plan Of A Modern Office Building
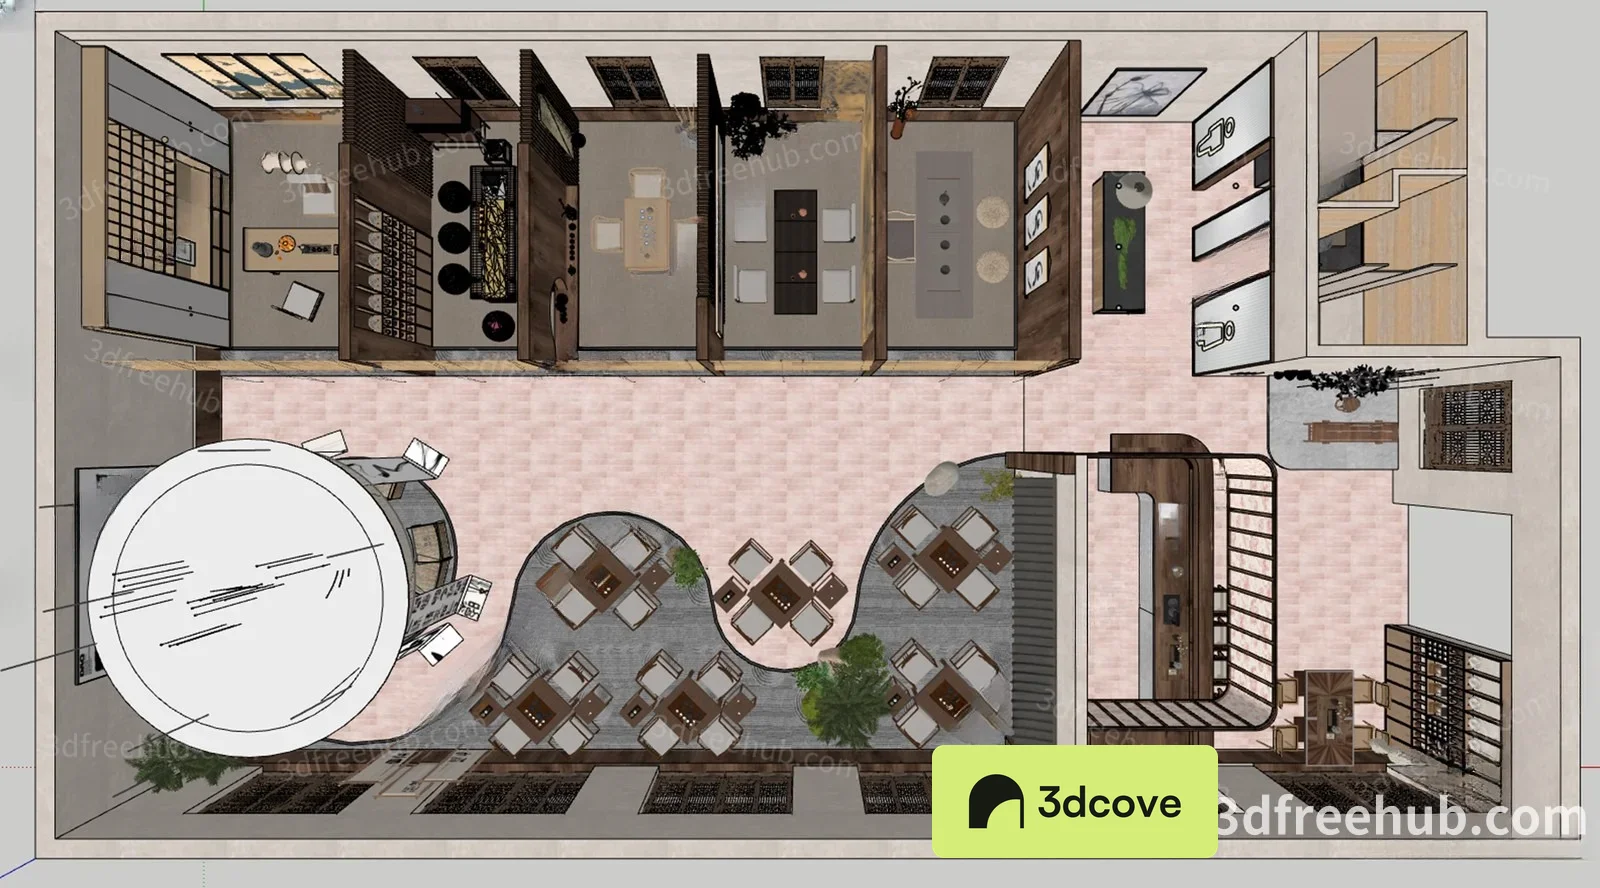
3D Floor Plan Of A Modern Office Building is a SketchUp 3D model from the Interior Scene collection. Inspect the preview full size, then download it or save it to a project board.
Software: SketchUp · Category: Interior Scene · Source file: 400.6 MB
Related 3D Models
- 950. Modern Apartment Sketchup Model Free Download
- 705. Modern Clothing Store Sketchup Model Free Download
- 703. Modern Clothing Store Sketchup Model Free Download
- 702. Clothing Store Sketchup Model Free Download
- 701. Modern Clothing Store Sketchup Model Free Download
- 6354. Modern Kitchen Sketchup Model Free Download
- 6353. Minimalist Bedroom Sketchup Model Free Download
- 6351. Modern Living Room Sketchup Model Free Download
- 6350. Modern Bedroom Sketchup Model Free Download
- 5607. Coffee Shop & Bar Sketchup Model Free Download
- 5605. Modern Library Sketchup Model Free Download
- 5603. Industrial Restaurant Sketchup Model Free Download