Detailed 3D Staircase And Floor Plan
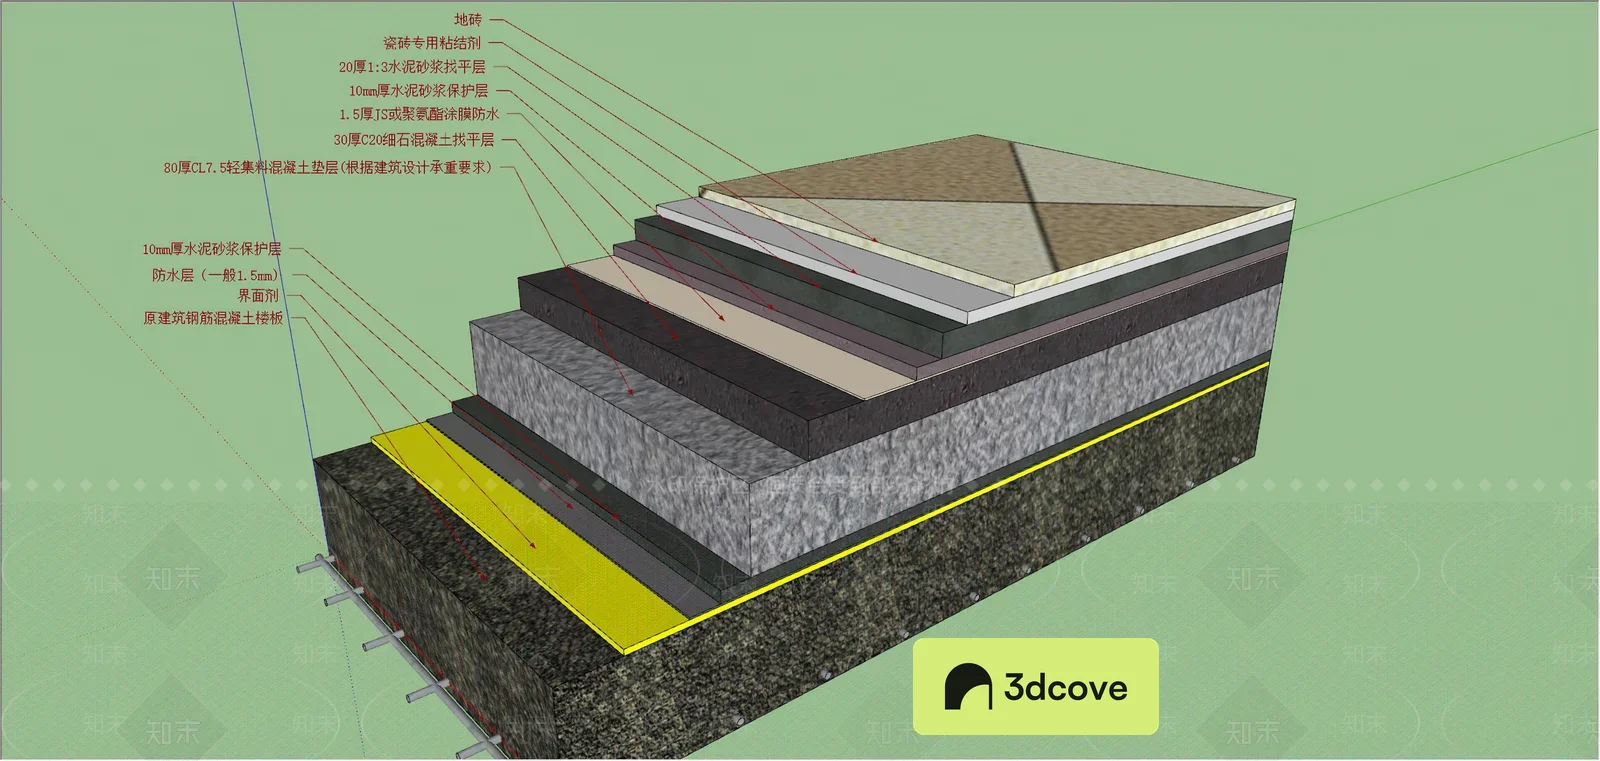
Explore Detailed 3D Staircase And Floor Plan in the Stairs collection. Review the preview and available details, then save it to a project board to compare your options.
Software: SketchUp · Category: Stairs · Source file: 371.2 MB
Related 3D Models
- 3D Rendering Of A Modern Staircase With A Balcony
- Staircase Leading To A Doorway
- Modern Staircase And Elevator Designs
- Stairway With Railing And Wall
- Stair Tower In Industrial Park Setting
- Elegant Staircase With Modern Elevator And Zen Garden
- Stairway And Platform Construction
- Staircase In Modern Building Interior
- Glass Curtain Wall Stairs Interior
- Stairway To Modern Functionality
- Modern Staircase With Glass And Metal Railings
- Ladder Collection In A Clean And Minimalist Setting